Fire extinguisher cabinet manufacturing is a compliance-driven discipline in sheet metal fabrication. Every commercial building, industrial plant, hotel, and public space needs cabinets that protect fire extinguishers and hose stations while keeping them instantly accessible in an emergency, and those cabinets must meet the visibility, access, and durability expectations set by fire safety practice. NFPA, the National Fire Protection Association, publishes the codes and standards that guide where and how fire extinguishers are placed, and OSHA’s portable fire extinguisher standard defines the workplace requirements that drive cabinet specification.
This guide follows the full journey of a fire safety cabinet program in seven steps: the product and its configurations, the applications each serves, material selection, production difficulty, lead times, past case studies, and a practical summary. Whether you are a building contractor buying standard cabinets, a hotel chain specifying recessed units, or a fire safety distributor building a product line, the information here will help you brief a fabricator, plan realistic timelines, and avoid the door and glass fit problems that appear at inspection.
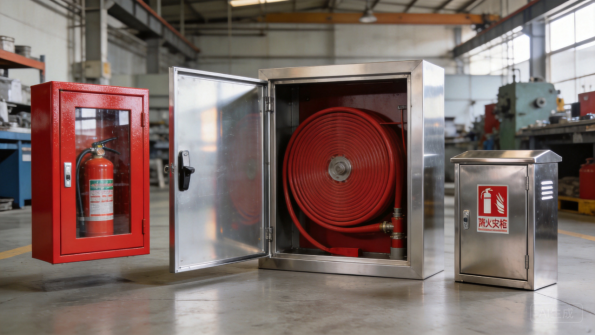
Figure 1: Finished fire extinguisher and hose cabinets with powder-coated and stainless construction.
The Product: What Are Fire Extinguisher and Hose Cabinets
Types and Configurations
Fire safety cabinets come in two main families: extinguisher cabinets and hose cabinets. Extinguisher cabinets hold portable extinguishers, protect them from damage and tampering, and make them visible and reachable; they are available as surface-mounted, semi-recessed, and fully recessed units. Hose cabinets house a fire hose connected to a standpipe supply, with a nozzle and control valve, and they are typically recessed into the wall in commercial buildings.
Within each family, size and configuration follow the equipment inside. Extinguisher cabinets are sized to the extinguisher class and number, hose cabinets are sized to the hose length and valve layout, and both offer glazed or solid doors. Fire extinguisher cabinet manufacturing spans all of these variants, and a fabricator that builds the full range can supply a complete building program from one source.
Core Components and Their Roles
The core components are the body, the door, the mounting and retention hardware, and the glazing. The body is a formed steel shell with flanged edges and mounting holes, sized to the equipment and the wall opening. The door carries the glass or panel, opens quickly with a latch or break-glass mechanism, and must stay aligned so it closes cleanly after years of use. Inside, brackets and straps hold the extinguisher or hose in place during vibration and normal building activity.
Glazing is a functional safety component: a break-glass front lets responders see the extinguisher and smash the glass for access in an emergency, while solid doors protect equipment in high-traffic areas. Hose racks, reel brackets, valve plates, and instruction holders complete the hose cabinet assembly. Every component is a fit point, and the sheet metal design must hold tolerances so doors, glass, and hardware assemble without field modification.
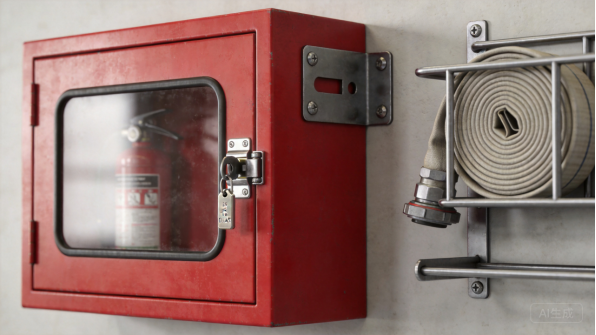
Figure 2: Fire cabinet components include bodies, glass frames, latches, and hose racks.
Design Drivers: Access, Visibility, and Compliance
Fire cabinet design is driven by one priority: the equipment must be accessible when it matters. Visibility rules typically require extinguishers to be unobstructed and identifiable, which drives glazed doors, sign panels, and clear cabinet placement. Access rules govern mounting height, door swing, and the force needed to open the cabinet, and they are part of the compliance conversation with the authority having jurisdiction.
Compliance also extends to the cabinet itself: materials must not create fire or corrosion hazards, finishes must survive the building environment, and documentation supports project approval. UL and other organizations evaluate extinguisher-related products, and buyers increasingly ask for documented materials and test evidence. A fabricator that understands these requirements from quotation saves the buyer from inspection failures at handover.
Customization in Fire Extinguisher Cabinet Manufacturing
Custom fire extinguisher cabinet manufacturing exists because buildings vary. Buyers customize cabinet dimensions to fit wall openings, door finishes to match interior design, glazing and sign layouts, and hardware for specific extinguisher models. Custom fabrication also supports product families: a distributor can offer one cabinet body with several door and trim options, covering many building types from one manufacturing platform.
Customization includes project-level details such as recessed installation flanges, special colors, and tamper-resistant latches for public spaces. For contractors and distributors, the ability to size cabinets to real openings reduces on-site rework, which is a direct cost saving. A fabricator that documents dimensions and provides installation guidance is a stronger partner for building programs.
Use Cases and Applications
Commercial and Office Buildings
Commercial and office buildings are the largest market for fire cabinets. Building codes require extinguishers at defined intervals and hose stations in many occupancies, so contractors buy cabinets by the hundreds for new construction and renovation projects. Standard surface-mounted and recessed cabinets with red or architectural finishes are the volume products, and delivery timing is tied to the construction schedule.
For commercial programs, consistent quality and on-time delivery matter more than customization. Cabinets must arrive complete with hardware, match the specified color, and fit the wall openings prepared on site. Fire extinguisher cabinet manufacturing serves this volume with repeatable processes and batch consistency, and distributors stock standard sizes so contractors can pull from inventory instead of waiting for production.
Standard cabinet families also reduce installation risk, because contractors can order proven sizes instead of field-fitting generic boxes.
Industrial Facilities
Industrial plants, warehouses, and workshops need fire cabinets that survive a tougher environment: dust, humidity, vibration, and heavy traffic. Cabinets in these settings are often surface-mounted on columns and walls, built from heavier steel, and finished with durable coatings that resist scratches and corrosion. Hose cabinets protect standpipe equipment used by trained responders, and their doors must open reliably even after years of exposure.
Industrial programs also follow workplace safety rules. OSHA’s portable fire extinguisher regulation sets the placement, inspection, and access requirements that facilities must meet, and plant safety managers specify cabinets that satisfy those requirements while standing up to the environment. For manufacturers, industrial buyers order in batches and reorder as facilities expand, which builds steady volume.
In fire extinguisher cabinet manufacturing, cabinet placement in industrial buildings also follows evacuation routes, so visibility and access are part of the facility layout.
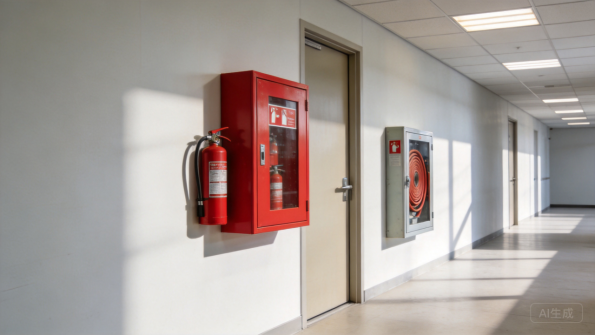
Figure 3: Fire cabinets are placed for visibility and access in commercial corridors.
Hotels, Hospitals, and Public Spaces
Hotels, hospitals, schools, and public buildings use recessed cabinets that sit flush with the wall for a clean architectural look. These projects specify finishes that match the interior, glazed doors for visibility, and latches that resist tampering while allowing fast access. Cabinet quality is visible in these settings, so door alignment, edge finish, and coating consistency are commercial requirements, not just functional ones.
Public buildings also demand compliance documentation, and the finish must survive cleaning and traffic without degrading. For fabricators, hospitality and healthcare programs are repeat business: chains and facility managers reorder for renovations and new sites. A fabricator that delivers consistent, documented quality becomes the preferred source for these programs.
Marine and Specialty Installations
Marine vessels, offshore platforms, and specialty installations use fire cabinets built for corrosive environments and limited space. Stainless steel cabinets resist salt air, and compact dimensions fit vessel layouts where wall space is scarce. Marine fire safety follows international rules, and the cabinets must be corrosion-resistant and accessible in an emergency.
Specialty programs reward stainless experience and tight manufacturing. Marine buyers need material certifications and corrosion evidence, and cabinets are often built to project-specific dimensions. For fabricators, these programs are smaller in volume but higher in margin, and they demonstrate the capability that wins larger commercial work.
Marine cabinets are also fitted with quick-release latches that operate with gloves, which is a design detail that commercial buyers often overlook.
Material Selection
Cold-Rolled Steel with Powder Coating
Cold-rolled steel is the standard material for fire cabinets, protected by a durable powder coating. It forms cleanly, welds predictably, and accepts coating well, and its mechanical properties are documented in references such as MatWeb’s materials database for direct comparison. Typical thicknesses range from 0.8 mm for interior cabinets to 1.2 mm or more for industrial units that carry heavier hardware.
The coating does the environmental work. Powder coating, applied electrostatically and cured in an oven, forms a tough 60 to 80 micron film, and the Powder Coating Institute publishes technical resources on coating selection and testing. Red is the traditional fire safety color, while architectural grey, white, and black match interior design, and coating performance is verified with standards published by ASTM International, including salt spray and adhesion tests.
Cabinet thickness is also chosen with the door and hardware load in mind, because a large glazed door needs a rigid frame to stay aligned.
Stainless Steel
In fire extinguisher cabinet manufacturing, stainless steel, primarily grades 304 and 316, is specified for marine, coastal, food, pharmaceutical, and high-traffic public installations where corrosion resistance or appearance matters. SSINA provides grade selection guidance for corrosive environments, with grade 316 adding molybdenum for chloride resistance. Stainless cabinets never need recoating and present a clean, durable finish in demanding settings.
Stainless costs more and demands careful handling to prevent contamination that causes surface rust, and welds must be controlled and finished to preserve corrosion resistance. For marine and specialty programs, the stainless premium is justified by service life, and the fabricator’s stainless experience shows in weld quality and surface finish.
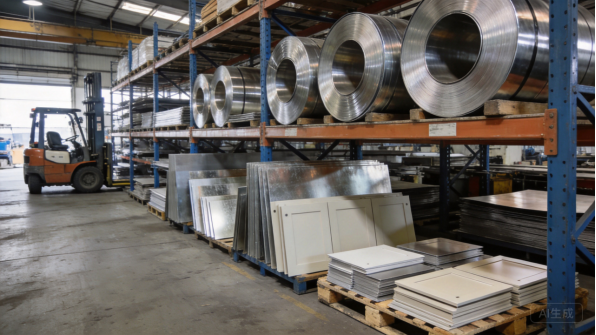
Figure 4: Cold-rolled steel, stainless, and glazing cover the fire cabinet material range.
Aluminum
Aluminum cabinets appear where weight matters: marine installations, portable units, and large recessed bodies that are heavy when made from steel. Aluminum is about one-third the weight of steel, resists corrosion naturally, and accepts powder coating and anodizing well. Its properties and alloy selection guidance are cataloged by references such as AZoMaterials.
The trade-offs are strength and cost: aluminum cabinets need thicker panels to reach the same stiffness, and the material costs more per kilogram. Aluminum also needs galvanic isolation at joints with steel fasteners. For weight-critical applications, aluminum is often the right choice despite the premium, and the American Galvanizers Association corrosion guidance helps buyers compare coated steel and aluminum for outdoor marine exposure.
Glass, Fasteners, and Finishes
The glazing is a functional component: tempered glass resists breakage and heat, while acrylic panels are lighter and unbreakable for high-traffic areas. Glass is mounted in formed frames with retaining clips or gaskets, and the frame tolerances decide whether the glass fits without rattling or binding. Break-glass mechanisms are designed so the front opens with a deliberate strike, and replacement glazing is part of the service kit.
Fasteners and hardware complete the cabinet: hinges, latches, key locks, sign holders, and wall anchors are selected for the environment and the tamper requirements of the location. Stainless hardware is standard for outdoor and marine cabinets, and zinc-plated steel serves interior units. Agreeing the finish, glazing, and hardware specification at quotation prevents the most common field complaints: rattling glass, stiff doors, and corroded hardware.
Production Difficulty
Laser Cutting and Cutout Precision
Fire extinguisher cabinet manufacturing begins with laser cutting, which produces the body panels, doors, and the cutouts for glass, latches, and mounting. Fiber laser systems hold tolerances around plus or minus 0.1 mm, and at XHX Metal two 6kW fiber laser cutting machines deliver plus or minus 0.01 mm positioning accuracy, which matters when door and body openings must line up across the cabinet.
Cutout quality is visible on a cabinet: burrs around glass openings damage hands and seals, edge roughness around latch cutouts makes mechanisms bind, and pierce points must sit in hidden areas. Nesting software arranges parts to minimize scrap across the cabinet set, and cutting parameters are tuned per material and thickness. The cutting stage decides whether doors fit, glass mounts cleanly, and cabinets pass inspection.
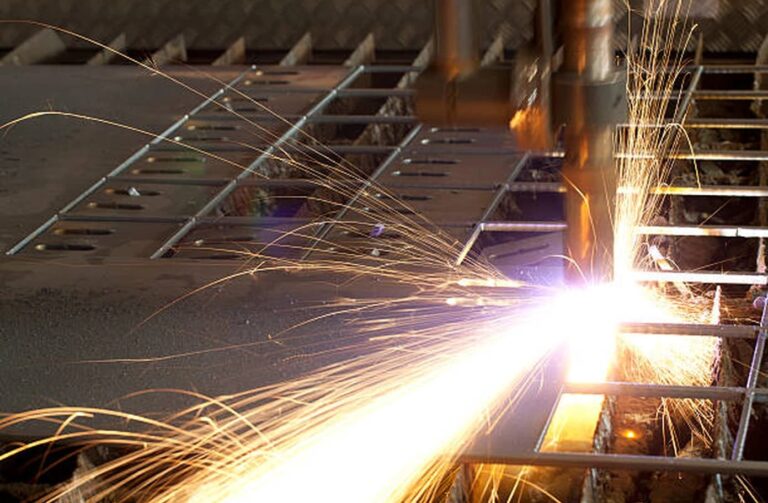
Figure 5: Fiber laser cutting produces accurate fire cabinet panels and cutouts.
CNC Bending and Door Fit
In fire extinguisher cabinet manufacturing, bending converts flat blanks into the body, door frames, and mounting flanges, and springback compensation is essential for consistent geometry. Engineers Edge publishes bend allowance and deduction references used to lay out blanks and predict finished dimensions, and modern CNC press brakes with programmable back gauges hold bend positions and angles consistently across production runs.
For fire cabinets, the critical checks are door opening geometry, frame squareness, and the flatness of the recessed mounting flange. A door that is out of square will bind or leave uneven gaps, and a warped flange will not seat flush in the wall opening. First-article verification and in-process sampling keep the forming process under control, and this discipline is what lets contractors install cabinets without shimming.
Welding, Assembly, and Glass Mounting
Welding joins cabinet bodies, hinge mounts, and brackets, and heat from welding can distort panels, so parts are clamped in fixtures that hold geometry while the weld cools. TWI Global provides technical guidance on welding thin steel and controlling distortion, and stainless cabinets need controlled heat input to preserve corrosion resistance.
Assembly adds the hardware that makes the cabinet work: hinges, latches, glass frames, sign holders, and hose racks are fitted with alignment checks and torque specifications. Glass mounting is a quality point: the frame must hold the glass without rattling while allowing fast break access, and the door must operate smoothly after assembly. Fixture-based assembly with documented checks keeps quality consistent across building-sized orders.
Sign panels and instruction holders are also fitted during assembly, and their position must match the cabinet layout drawing.
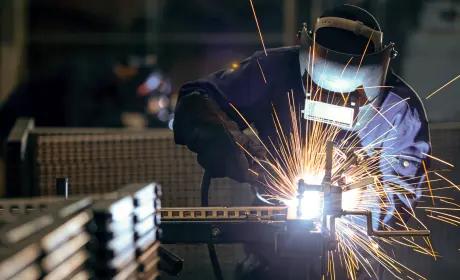
Figure 6: Controlled welding and fixturing build cabinet frames without distortion.
Quality Control and Compliance
Fire cabinet quality control combines dimensional inspection with functional checks. First articles are inspected against the drawing, verifying door openings, glass frame fit, and mounting holes, and production batches follow a control plan with sampling. Door operation, latch function, and glass fit are checked on complete assemblies, and coating thickness and adhesion are verified on painted units.
Compliance documentation is part of the product for fire safety equipment: material certificates, coating evidence, and dimensional records support project approval and insurance files. A fabricator that documents tests with photos and reports gives contractors and distributors the evidence they need at handover. Treating documentation as part of the product is what wins fire safety programs, where inspection failures are expensive.
Production Lead Times
RFQ, Engineering Review, and Prototypes
A fire safety cabinet program starts with an RFQ: drawings or product specification, material, finish, glazing, quantities, and target timing. The fabricator’s engineering team reviews the design for manufacturability, checking door fit, glass frame geometry, mounting, and coating requirements, and returns a quotation with comments within one to three business days. Prototypes are typically delivered in seven to fifteen business days for a cabinet family.
The prototype is where cabinet fit gets validated: doors are opened and closed, glass is fitted, and the cabinet is checked against the wall opening dimensions. Prototype feedback should include fit notes and suggested drawing changes. For building programs, a full assembly sample with hardware and glazing, not just panels, is worth the cost because it proves the cabinet installs and operates before production.
For building programs, early sample approval also locks the finish color and hardware before mass production begins.
Tooling and Process Setup
Most fire cabinets are produced with laser cutting and CNC bending, which keeps tooling costs low and design changes inexpensive. The setup that matters is process tooling: bending programs with verified parameters, welding fixtures for bodies and doors, and inspection gauges for openings and mounting. Building this setup typically takes one to two weeks for a new product.
For very high volumes, dedicated tooling such as stamping dies for doors or brackets can reduce unit cost, but cabinet volumes usually support laser and bending production with a cost comparison at quotation. Buyers should expect the fabricator to review tooling economics rather than assume dies are necessary.
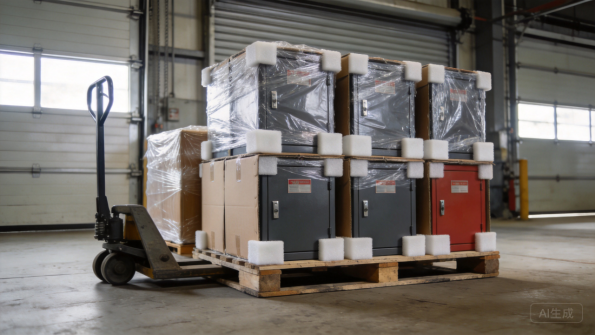
Figure 7: Protective packaging keeps finished fire cabinets and glazing safe in transit.
Production Batches and Volume Planning
In fire extinguisher cabinet manufacturing, typical production lead times are 15 to 30 business days for batches from a few dozen to several thousand units, with coating and glazing consuming a large share of that time. Building projects are scheduled against construction milestones, so contractors order cabinets to match the installation phase, and distributors stock standard sizes for pull-through demand.
Forecast sharing keeps lead times stable. When distributors share rolling forecasts, the factory reserves material and coating capacity and orders long-lead items such as custom colors or stainless grades in advance. Cold-rolled steel coils are usually on hand, while stainless sheets and custom finishes may add one to two weeks. A clear schedule with milestone dates makes the bottleneck visible before it becomes a construction delay.
Packaging, Logistics, and Documentation
Fire cabinets ship in packaging matched to the product: bodies wrapped in protective film, doors separated by foam, and glass packed with edge protection and warning labels. Export shipments use rust-preventive paper or VCI film against container condensation, and the fabricator should provide carton dimensions, gross weight, and loading photos for freight planning.
Documentation accompanies every shipment: packing lists, material certificates, coating certificates, and dimensional records where agreed. Buyers should confirm the documentation set during quotation, because fire safety projects often require records at handover. Communication follows clear milestones, with photos at each stage, so contractors and distributors can track progress without site visits.
Larger building orders are often split into staged deliveries matched to the construction phases, which the factory schedules against the contractor’s plan.
Past Case Studies
Building Contractor: Standard Cabinet Program
A building contractor needed a standard fire extinguisher cabinet program for a portfolio of commercial projects: surface-mounted and recessed units in red and grey, with glazed doors and standard hardware. The engineering team designed two cabinet bodies with shared doors and latches, so the contractor could specify one family across projects.
Production batches of 500 units shipped with hardware kits and dimensional records, and the cabinets were installed without field modification. The contractor standardized the family in its specifications, and the program now reorders quarterly. The program showed how a shared cabinet platform reduces cost and simplifies project supply, and the platform also proved that fire extinguisher cabinet manufacturing can deliver repeatable quality across hundreds of units.
The program also included spare doors and latches, which the contractor stocks for quick replacement during commissioning, and standardized cabinet dimensions were published in the contractor’s catalog so project teams could specify from a fixed range.
Hotel Chain: Recessed Cabinets
A hotel chain needed recessed fire cabinets with architectural finishes that matched lobby and corridor interiors: powder-coated bodies, glazed fronts, and tamper-resistant latches for public areas. The specification required consistent color across batches and doors that aligned flush with the wall.
First articles were installed in a pilot hotel to validate the recessed flange and finish, and production batches delivered with coating verification and installation guidance. The chain rolled the cabinet out across new properties and renovations, and the program expanded with a stainless variant for coastal locations. The program showed how finish consistency and fit win hospitality repeat orders.
A sign kit with pictogram panels was included with each cabinet, which the chain’s safety team specified for public areas, and the roll-out covered twelve properties in the first year with installation drawings shipped alongside the cabinets.
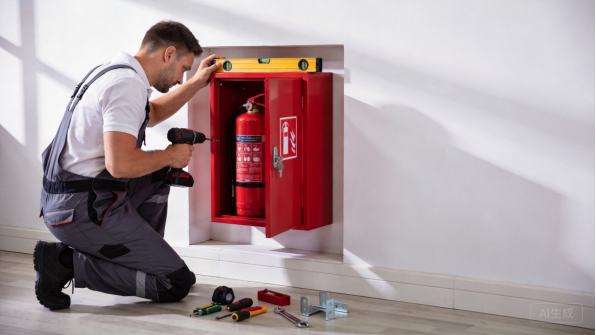
Figure 8: A technician installs a recessed fire cabinet into a prepared wall opening.
Industrial Plant: Hose Cabinet Family
An industrial facility operator needed a family of fire hose cabinets for plants and warehouses, with heavier construction, hose racks, and durable coatings for dusty environments. The cabinets were surface-mounted on columns and walls, sized to the hose lengths used at each site, and specified against the facility’s safety program.
The first articles were checked for door operation and hose rack fit, and production batches shipped with material certificates for the safety file. The operator standardized the family across facilities, and replacement doors and racks are now stocked as service parts. The program showed how compliance documentation and rugged construction build industrial repeat business.
The hose racks were tested with representative hose lengths to confirm the fit and release action before the family was approved.
Marine Supplier: Stainless Cabinets
A marine supplier needed stainless steel fire cabinets for vessel installations: compact dimensions, grade 316 construction, glazed doors, and corrosion-resistant hardware for salt-air service. The specification required material certifications and finish verification for the vessel class approval.
First articles were inspected for weld quality and dimensional compliance, and production batches delivered with material certificates and corrosion evidence. The supplier approved the cabinets for multiple vessel classes, and the program expanded with a surface-mounted variant. The relationship showed how stainless discipline and documentation serve marine fire safety programs.
The marine supplier now includes spare glazing and latches in its service kits, and the program reorders annually.
Summary and Next Steps
Key Takeaways
Fire extinguisher cabinet manufacturing is a compliance-sensitive discipline that demands more than basic sheet metal work. The material decision drives cost and performance, from coated steel for standard commercial cabinets to stainless for marine and coastal installations, and glazing, hardware, and finishes must be specified for the building environment. Production difficulty concentrates in door fit, glass mounting, and coating durability, which are exactly where experienced fabricators differentiate themselves.
Lead times follow a predictable path: engineering review in days, prototypes in one to three weeks, process tooling in one to two weeks, and production in three to four weeks per batch. Forecast sharing and staged delivery planning keep building programs on schedule. Buyers who settle materials, finishes, and documentation requirements before quoting will have smoother programs than those who discover requirements at inspection.
Why XHX Metal
XHX Metal is a privately owned sheet metal manufacturer in Dongguan, China, with a 2,000 square meter factory, about 30 employees, and an annual capacity exceeding 500,000 pieces. The factory operates under an ISO 9001:2015 quality management system with CE and SGS certifications, and it produces custom cabinets, enclosures, panels, and assemblies for export customers with packaging designed for ocean freight. Two 6kW fiber laser cutting machines, CNC press brakes, TIG and MIG welding, and finishing partners cover the complete process.
The company supports buyers from design review through production, provides first-article inspection reports and material certificates, and coordinates coating, salt spray, and dimensional verification when required. For fire extinguisher cabinet manufacturing programs, buyers can review related sheet metal fabrication services and product pages, and the team will structure quotations, quality documentation, and delivery schedules to match the program’s needs.
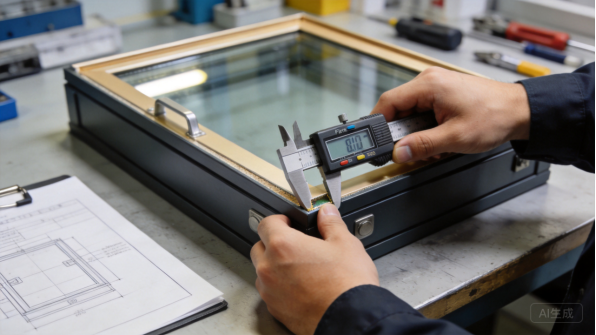
Figure 9: Dimensional and glazing checks verify fire cabinets before shipment.
How to Start Your Project
Start with a STEP or STP file and a drawing that states material, finish, glazing, quantities, and compliance requirements. If the design is not finalized, send photos or sketches of the cabinet and the equipment it must hold, the building environment, and the annual volume, and the engineering team will recommend a manufacturable, compliance-ready design. The typical path is: engineering review, quotation, prototype, first-article inspection, production, and shipment, with clear communication at each milestone.
To discuss a fire safety cabinet program, contact Barry at +86 13244963694 or sales01@xinghaoxin.com, or send your design through the XHX Metal website. With clear requirements and the right partner, a fire cabinet family moves from drawing to production in weeks, with fit, glazing, and finishes that pass inspection.
What to Ask a Fabricator
Before placing an order, ask the fabricator three questions: which cabinet materials, coatings, and glazing it runs regularly, how it verifies door fit and glass mounting on first articles, and what coating, dimensional, and compliance documentation it can provide. The answers reveal whether the shop treats fire cabinets as safety products or as simple metal boxes.
Also confirm experience with recessed flanges, tamper-resistant hardware, and export packaging, because those details decide whether cabinets install cleanly and survive transit. A fabricator that lists test methods and acceptance criteria in the quotation is treating quality as part of the product, and that is the partner worth building a fire safety line with.